
BEDS5
BATHS3 full
SQUARE FEET3,486
MLS#2632584
STATUSActive
PROPERTY TYPEResidential - Single Family
SUBDIVISIONThe Reserve at Harvard Ponds
SCHOOLBixby - Sch Dist
Property Description
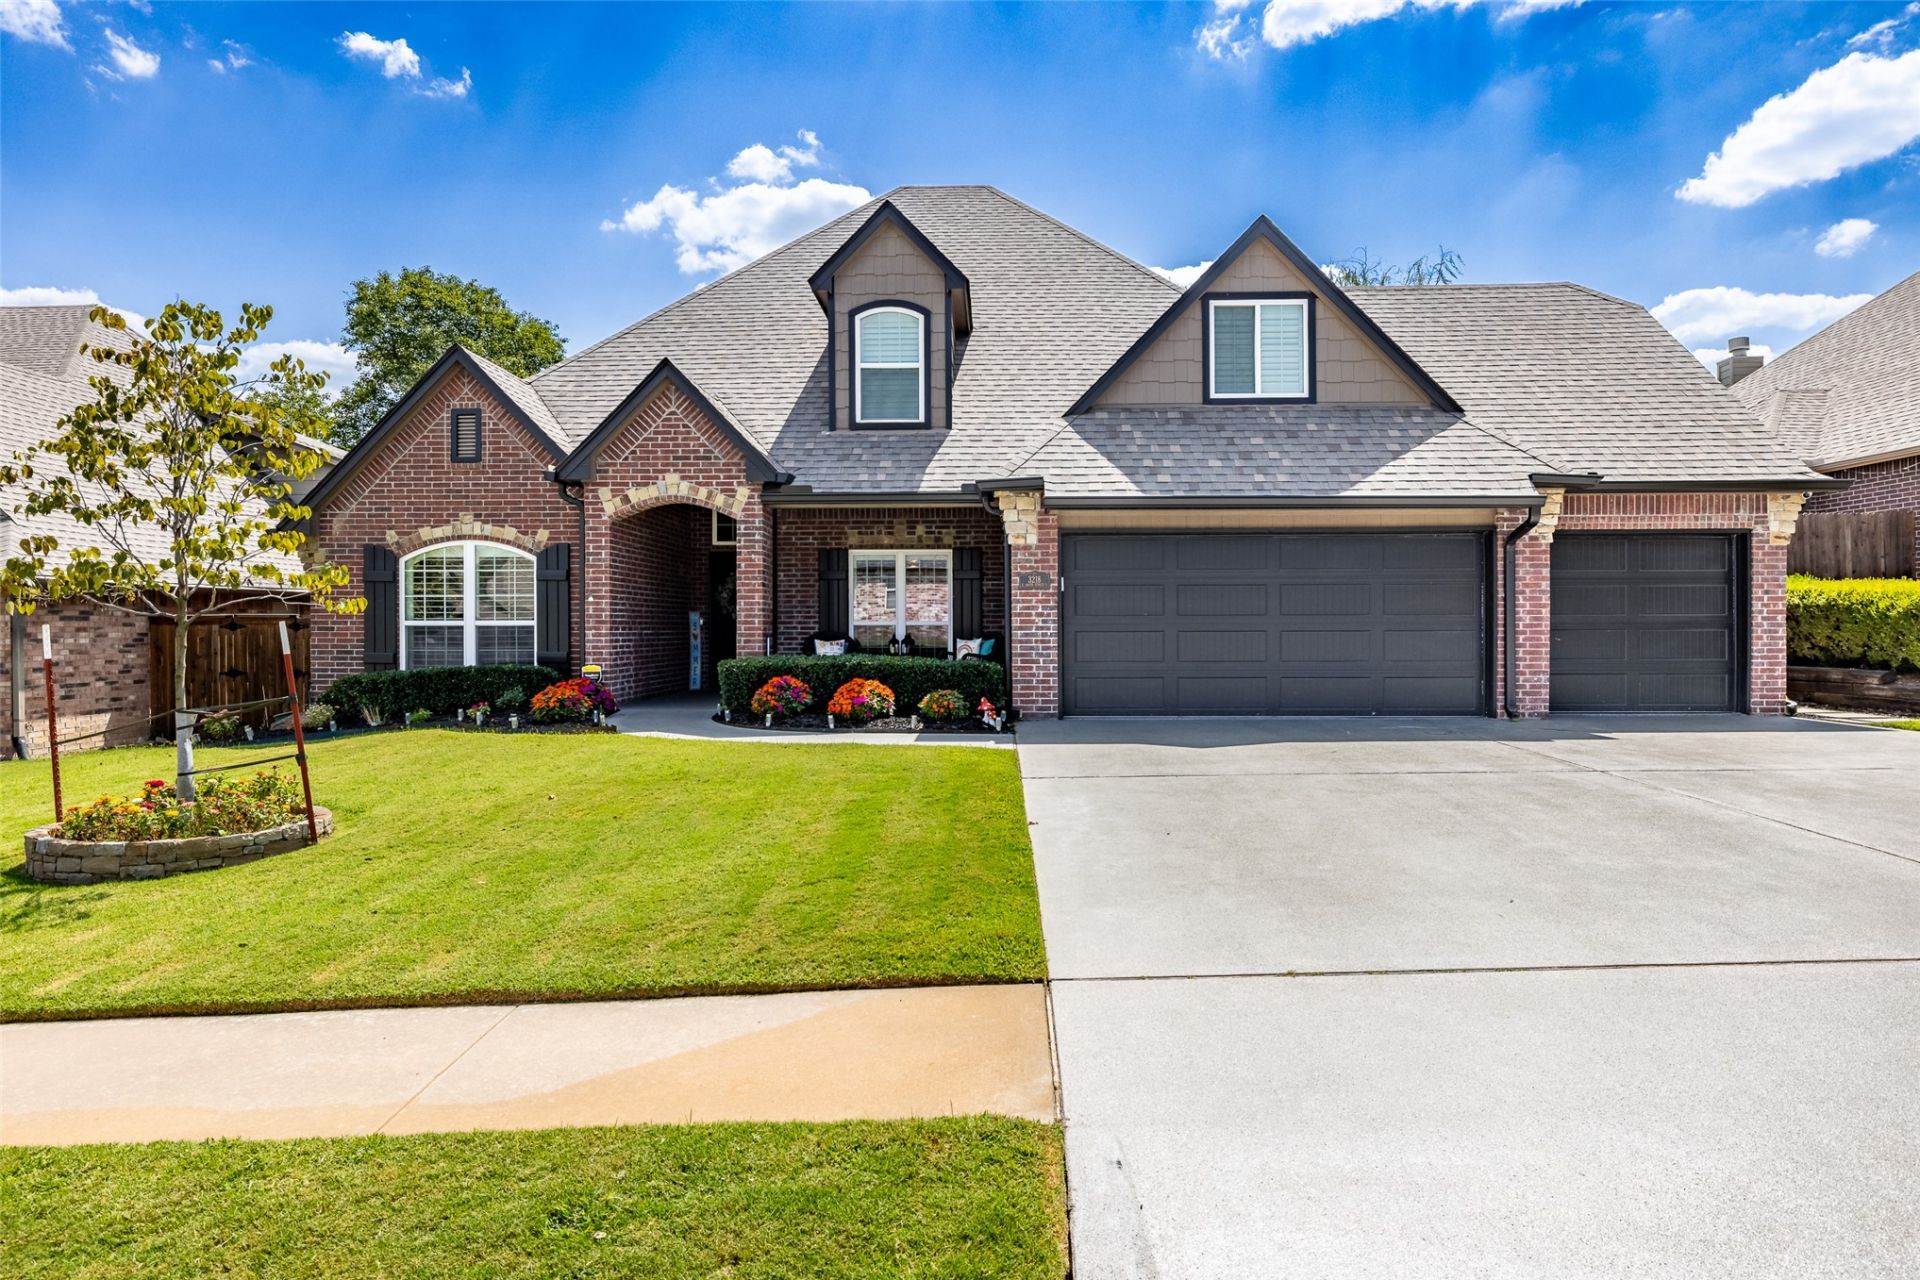
Welcome to your dream home where luxury meets efficiency in the beautiful Reserve at Harvard Ponds. This stunning property features 5 spacious bedrooms, 3 full bathrooms equipped with LED mirrors, mosaic title and a premium soaker tub. The interior is a showcase of high end finishes, featuring quartz countertops, soft close cabinetry and premium wood floors. The executive chef's kitchen has a huge waterfall island with storage and stainless steel appliances including double convection ovens. Major updates include a new Trane 2-zone HVAC system, tankless hot water system and spray foam insulation (entire shell) for ultimate energy efficiency. Outside awaits a professionally landscaped yard, new roof and an epoxy coated 3-car garage/driveway. A must see in Bixby School District!
Property Features
Property Type: Residential - Single Family
Basement: None
Cooling: Central Air,2 Units
Fireplaces: 1
Garage: 3 car attached
Heating: Electric, Gas, Multiple Heating Units, Zoned
Home Style: Contemporary
Lot Size: 0.20 Acres
Roof Type: Asphalt, Fiberglass
Stories: 2.0
Taxes: $4,930
Year Built: 2008
Amenities
Attic
High Ceilings
High Speed Internet
Internal Expansion
Other
Stone Counters
Cable TV
Wired for Data
Ceiling Fan(s)
Electric Oven Connection
Gas Range Connection
Programmable Thermostat
Concrete Driveway
Sprinkler/Irrigation
Landscaping
Lighting
Rain Gutters
Feature Descriptions
Appliances: Cooktop, Double Oven, Dishwasher, Electric Water Heater, Disposal, Gas Water Heater, Indoor Grill, Microwave, Oven, Range, Refrigerator, Tankless Water Heater
Association Amenities: Park, Pool
Community Features: Gutter(s), Sidewalks
Days on Site: 1
Door Features: Insulated Doors
Exterior: Brick, Wood Frame
Fencing: Privacy
Fireplace: Blower Fan, Insert, Glass Doors, Gas Starter
Flooring: Carpet, Tile, Wood
HOA Fee: 550/ Annually
HOA Y/N: Yes
Laundry: Washer Hookup, Electric Dryer Hookup
Lot: Mature Trees
Parcel#: 57955-73-17-66520
Parking: Attached, Garage, Shelves, Workshop in Garage, Shared Driveway
Parking Notes: Attached, Garage, Shelves, Workshop in Garage, Shared
Patio/Porch: Covered, Patio, Porch
Pets Allowed: Yes
Security: No Safety Shelter, Security System Owned, Smoke Detector(s)
Sewer: Public Sewer
Utilities: Electricity Available, Fiber Optic Available, Natural Gas Available, Water Available
Water: Public
Window: Vinyl, Insulated Windows, Storm Window(s)
Local Schools
High School: Bixby
Elementary School: West
School District: Bixby - Sch Dist
Listed By / Shown By
Listed By
Agency Name: McGraw, REALTORS
Shown By
Agent Name: Casey McFarlane
Agent Phone: (918) 728-0333
Agency Title: Chinowth & Cohen

Estimate Your Payment
Estimated Payment
$ 2,059.62 per month $1,457.75 Principal & Interest $410.83 Property Tax $191.04 Homeowner's Insurance
3218 E 146th Street S | MLS# 2632584
This single family home located at 3218 E 146th Street S, Bixby, OK 74008 is currently listed for sale with an asking price of $655,000. This property was built in 2008 and has 5 bedrooms and 3 full baths with 3486 sq. ft. E 146th Street S is located in the The Reserve at Harvard Ponds subdivision within the Bixby - Sch Dist school district. Search The Reserve At Harvard Ponds real estate on cmcfarlane.ccoklahoma.com today.